Get $3,498 Cash Back
61 WHITE ELM ROAD, Barrie (Holly) — listed at $1,399,000. Earn buyer cashback at closing. No catches, just more money in your pocket.
ESTATE-STYLE LIVING ON OVER HALF AN ACRE BACKING ONTO PROTECTED WOODLAND, WITH OVER 5,800 FINISHED SQ. FT., A TRIPLE-CAR GARAGE, HEATED WORKSHOP & EXPANSIVE LOFT! A sweeping interlock driveway leads to a grand stone-and-brick residence, where mature landscaping and a covered double-door entrance create an elegant first impression. An expansive rear deck overlooks beautifully private, tree-lined grounds with in-ground sprinklers, framed by a picturesque backdrop of protected forest extending beyond the rear property line. The main floor alone spans 3,517 sq. ft., with vaulted ceilings soaring above the great room, where a towering stone surround houses an oversized Napoleon gas fireplace. French doors introduce the formal dining room, while the kitchen features wood cabinetry, stainless steel appliances, an island and a breakfast area with a walkout to the deck. Three generous bedrooms include a primary suite with its own walkout, walk-in closet and 4-piece ensuite, complemented by a separate main-floor office. In-floor heating adds a luxurious touch to the main-floor bathrooms. The expansive loft, served by a separate heating and cooling system, offers a wonderful space for a hobby room, children's playroom or creative studio. The finished basement offers in-law potential with a separate entrance from the garage, multiple living areas and a generous recreation room featuring a custom oak bar, along with a bathroom rough-in for future possibilities. An extraordinary residence for those who appreciate the finer privileges of estate living. (id:60164)
| Room | Level | Dimensions |
|---|---|---|
| Foyer | Main level | 4.76 x 3.52 meters |
| Loft | Second level | 5.22 x 15.2 meters |
| Recreational, Games room | Basement | 14.01 x 7.97 meters |
| Other | Basement | 4.92 x 2.87 meters |
| Family room | Basement | 6.45 x 5.1 meters |
| Office | Basement | 3.06 x 5.8 meters |
| Den | Basement | 7.36 x 5.21 meters |
| Sitting room | Basement | 7.69 x 4.05 meters |
| Kitchen | Main level | 5.44 x 5.43 meters |
| Eating area | Main level | 4.72 x 2.97 meters |
| Dining room | Main level | 4.27 x 2.86 meters |
| Great room | Main level | 6.97 x 5.46 meters |
| Office | Main level | 3.13 x 4 meters |
| Primary Bedroom | Main level | 4.43 x 5.46 meters |
| Bedroom 2 | Main level | 4.27 x 5.44 meters |
| Bedroom 3 | Main level | 3.18 x 4.01 meters |
| Laundry room | Main level | 2.62 x 3.4 meters |
Does it have a basement, and is it finished?+
The listing describes the basement as: Full, Separate entrance. Confirm the finishing status during a showing — it affects both livable space and resale value.
Is 61 WHITE ELM ROAD a good fit for a growing family?+
With 3 bedrooms and 3 bathrooms, there's room for kids plus a guest room or home office. The 1.5-storey layout keeps living and sleeping areas separated.
Could this work as an investment property?+
The basement description mentions: Full, Separate entrance. If it has a separate entrance, there may be rental income potential — but verify zoning and whether a legal second unit is permitted in Barrie (Holly) before counting on it.
What's the parking situation?+
This property includes 13 spaces — Attached Garage, Garage, Inside Entry.
What are the ongoing costs beyond the mortgage?+
Budget for annual property taxes of $11,094.32, heating is radiant heat, forced air, natural gas. Always verify the latest figures with your agent before making an offer — these change yearly.
How is the home heated? Is it efficient?+
Heating is radiant heat, forced air, natural gas. Gas heating is generally the most cost-efficient option in Ontario winters.
Ask About This Property
Nearby Places
Searching nearby places…
Benchmark price · Updated 2026-09
Year over year
Past 10 years
Similar listings
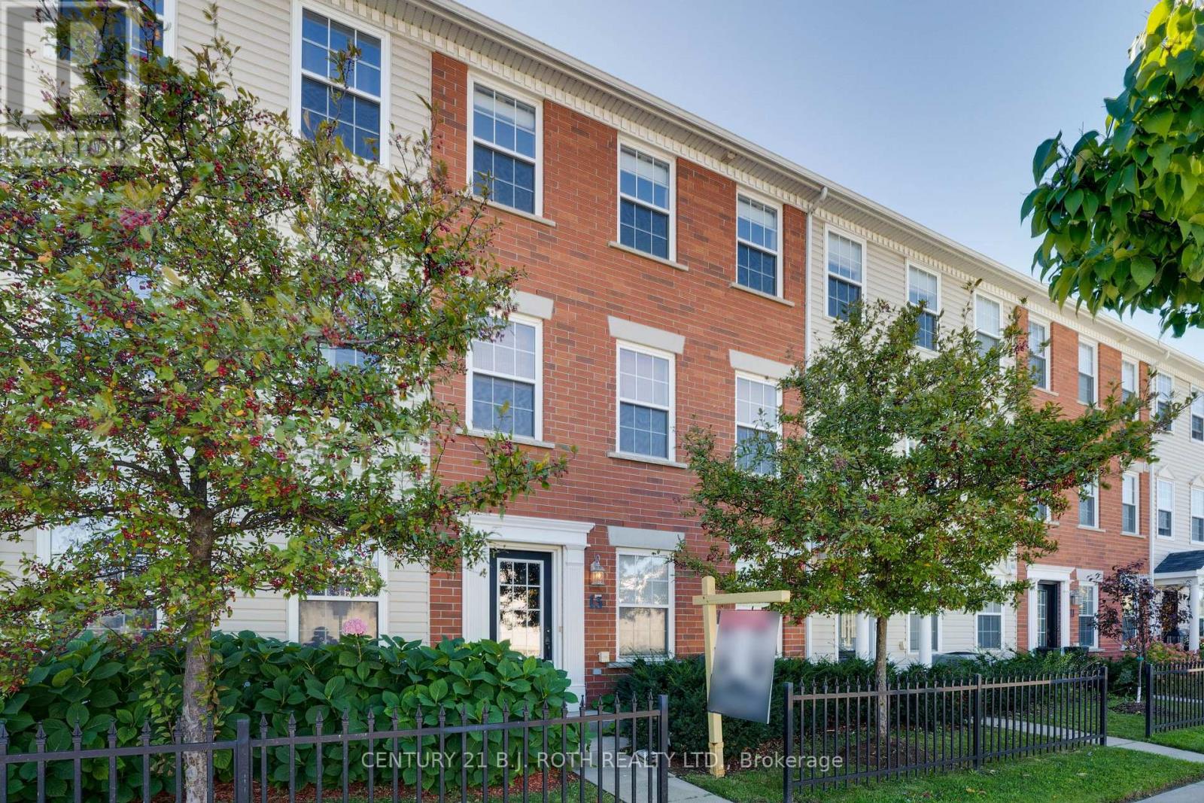
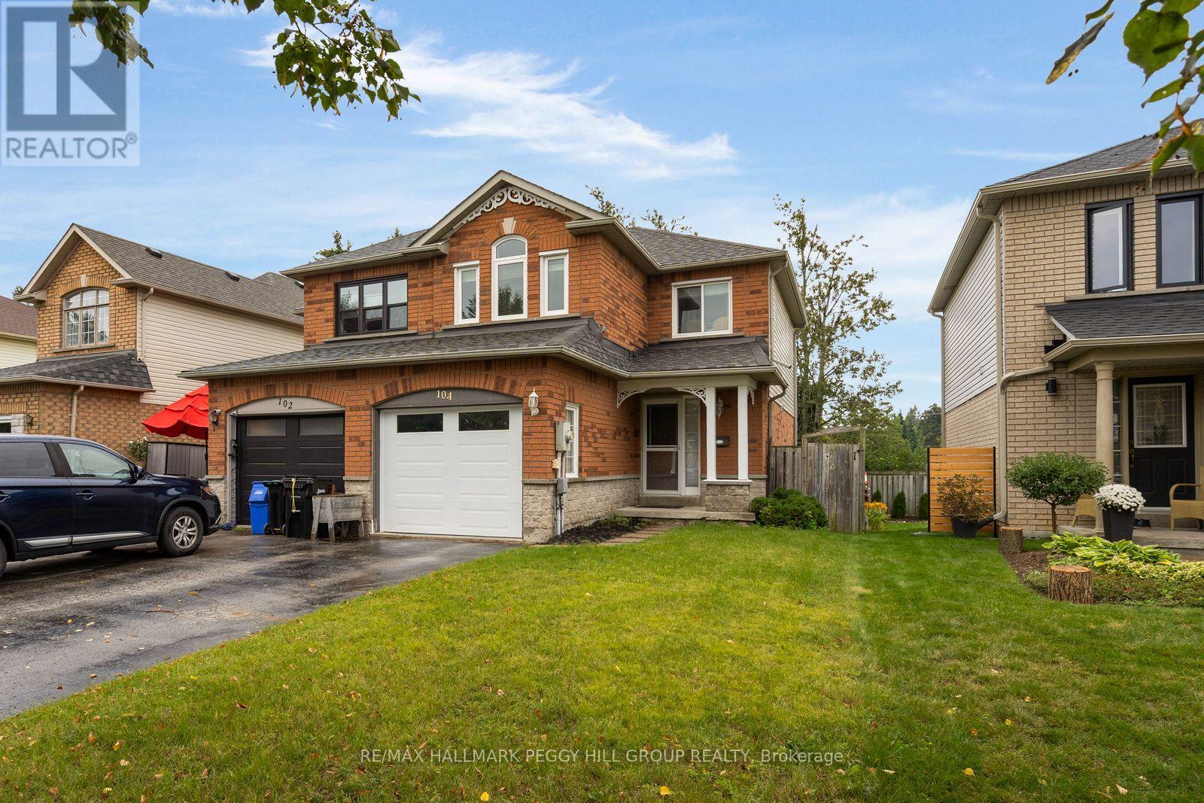
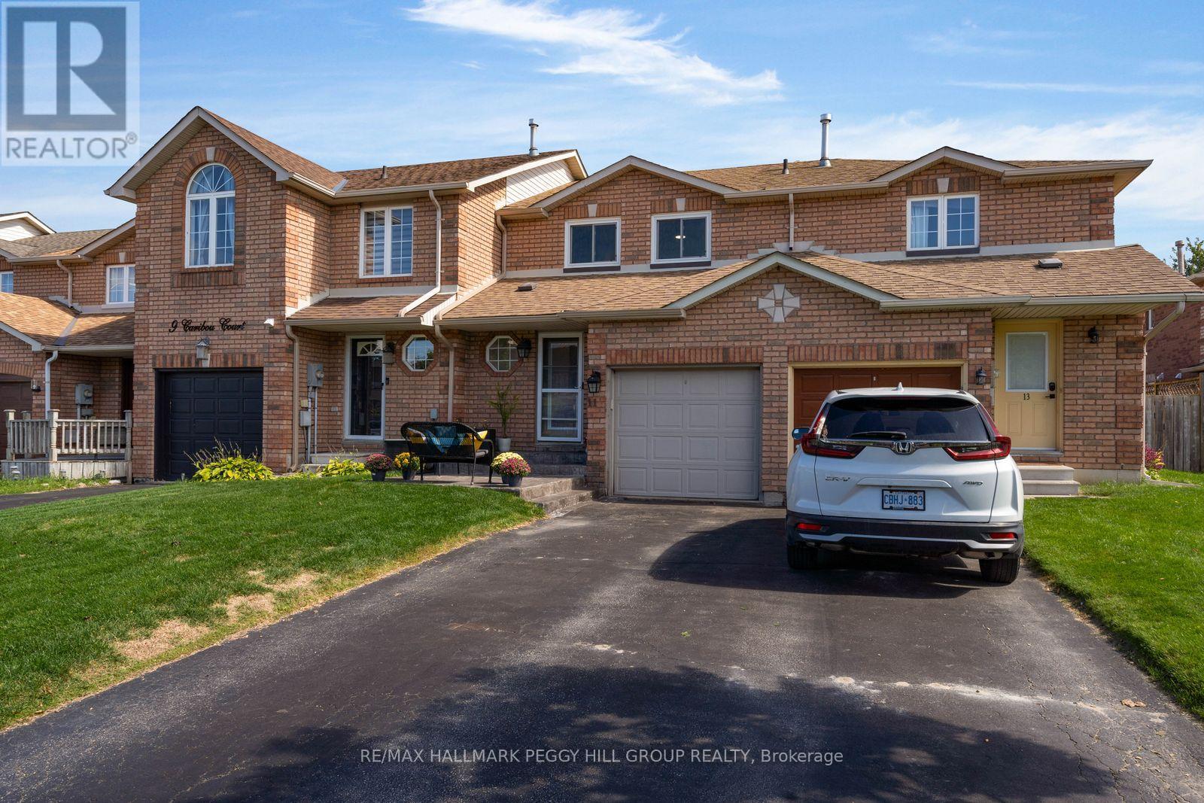
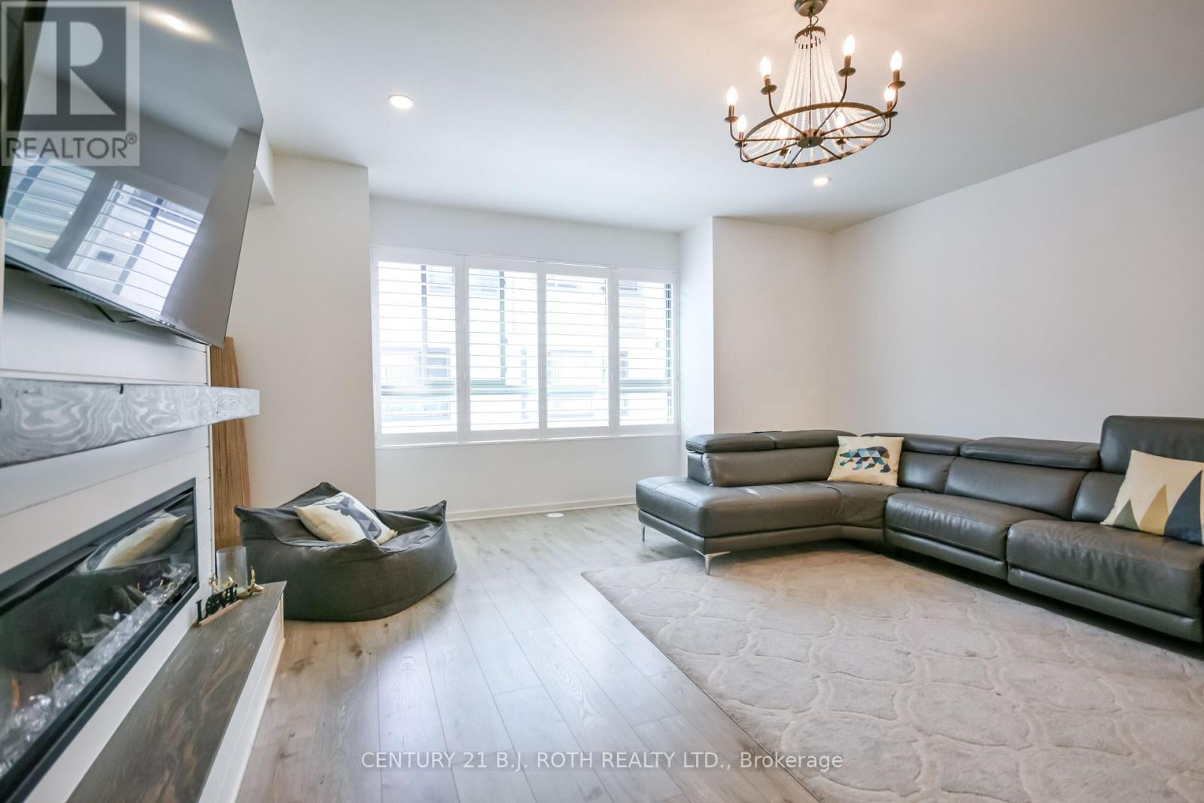
 For Sale44 days38
 For Sale2 days15
 For Sale37 days32
 For Sale91 days20

The listing data above is provided under copyright by the Canadian Real Estate Association. While the information is considered reliable, its accuracy is not guaranteed by the Canadian Real Estate Association or getsetsold.ca. Neither getsetsold.ca nor its affiliates make any representations or warranties, express or implied, regarding the accuracy or completeness of the information presented here.